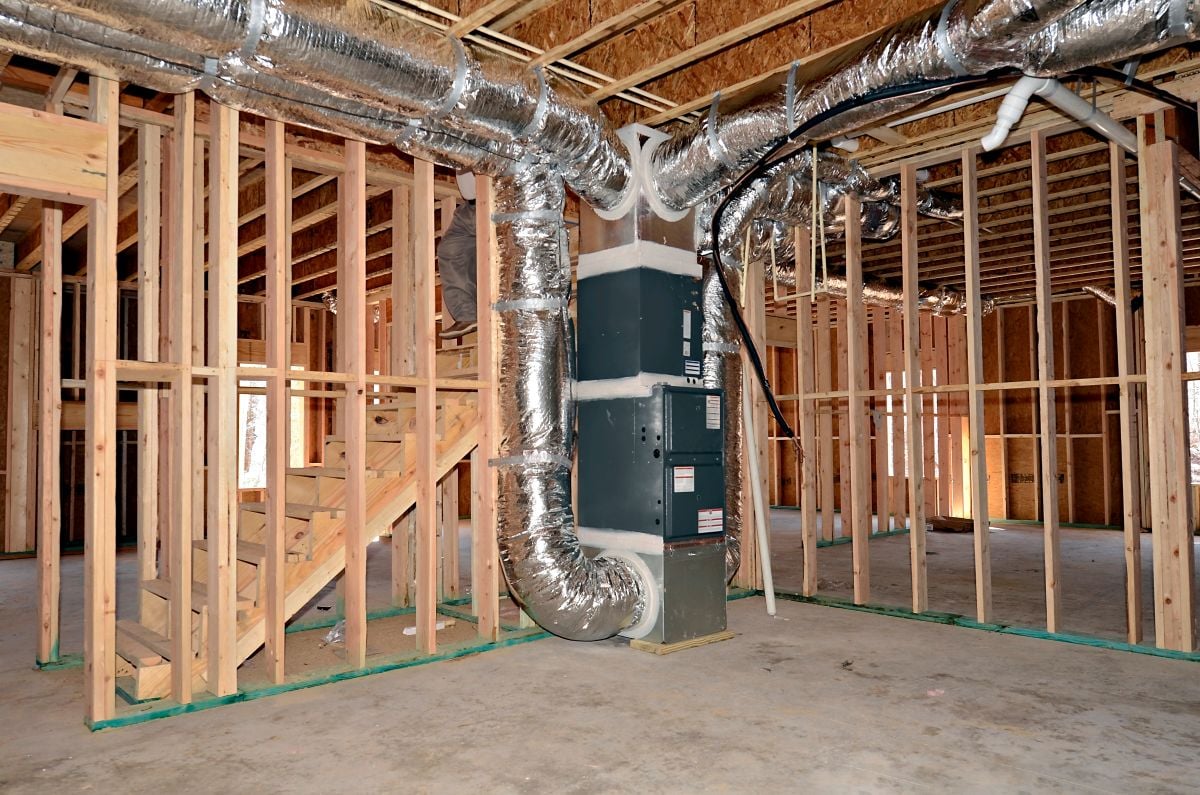
How Many Air Ducts Are in a House? 6 Key Factors to Know
Most homeowners have a rough sense of where their vents are but have never stopped to think about how the full duct system in their home is actually configured. Knowing how many air ducts are in a house is not just trivia. It directly affects how you plan maintenance, how you spot airflow problems, and how you budget for professional service. Understanding your home’s full air distribution network starts with knowing what you have and where to find it.
In this guide, you will learn:
- Why knowing your duct count matters for maintenance, airflow troubleshooting, and service budgeting
- 6 key factors that determine how many air ducts a house actually has
- How to count the air ducts in your own home accurately
- How your duct count affects your cleaning schedule and professional service planning
- The difference between supply ducts, return ducts, and how both are counted
- What a typical home duct count looks like and what falls outside the normal range
Why Knowing Your Home’s Duct System and Air Quality Actually Matters

Before answering how many air ducts a house has, it helps to understand why that number is useful in the first place. Most homeowners interact with their duct system through the visible registers on walls, floors, and ceilings without ever developing a clear mental picture of the network those registers connect to. That gap in awareness leads to maintenance blind spots, missed airflow problems, and service calls that do not address the full system because neither the homeowner nor the technician had a complete picture of what was there.
In Beaufort and surrounding areas, where homes range from compact single-story coastal properties to large multi-level residences with complex HVAC configurations, the difference in duct count between a 1,200-square-foot ranch and a 4,000-square-foot two-story home is significant enough to affect everything from cleaning costs to service intervals to how quickly airflow problems can be diagnosed. Knowing what you are working with is the foundation of informed home maintenance.
- Accurate Maintenance Planning: Knowing your duct count tells you how much of your HVAC system is exposed to the accumulation of dust, allergens, and debris between cleanings. A home with 30 duct sections has significantly more total surface area for buildup to occur than one with 14, and that difference matters when scheduling professional cleaning intervals.
- Airflow Troubleshooting: When specific rooms are consistently too hot, too cold, or poorly ventilated, the answer often lies in the duct sections serving those rooms. Knowing your full duct configuration helps you identify whether a room’s airflow problem is a duct-specific issue or a system-wide one.
- Service Budgeting: Professional air duct cleaning is priced in part by the size and complexity of the system being cleaned. Homeowners who understand their approximate duct count can evaluate quotes more accurately and identify when a provider is offering a scope that does not cover the full system.
- Post-Renovation Planning: Any home renovation that affects walls, ceilings, or floors can potentially impact the duct system running through those spaces. Knowing your existing duct count and layout before work begins helps you plan for any modifications, disconnections, or additions the project may require.
- Whole-System Cleaning Verification: When a professional cleaning is completed, knowing how many ducts the home contains allows you to verify that the scope of service covered the full system rather than only the most accessible sections. A cleaning that skipped a quarter of the duct network is not a complete cleaning, regardless of how it is presented.
6 Key Factors That Determine How Many Air Ducts a House Has
There is no single universal answer to how many air ducts a house contains because the number varies significantly based on several interconnected factors. Understanding these six factors gives you the framework to estimate your own home’s duct count and to understand why that number is what it is.
1. The Square Footage, Crawl Space, and Floor Plan of the Home
Square footage is the starting point for estimating duct count because the HVAC system must reach every room in the home, and each room typically requires at least one supply register and access to a return air pathway. As a very general rule of thumb, a central forced-air system serves roughly one supply register per 100 to 150 square feet of conditioned space, though this varies considerably based on room size, ceiling height, and system design.
A 2,000-square-foot home might have anywhere from 12 to 20 supply registers under a standard design, while a 3,500-square-foot home could have 20 to 30 or more. Open floor plans with large, undivided spaces typically have fewer registers per square foot than homes with many smaller individual rooms, each of which needs its own dedicated supply point.
- Homes with higher ceilings require more airflow per square foot to adequately condition the space, which sometimes translates to additional supply registers or larger duct sizes serving the same room count
- Basements and finished attics add conditioned square footage that requires duct coverage just as any above-grade living space does
- Detached garages, workshops, or outbuildings connected to the main HVAC system add duct sections that many homeowners do not think to count
2. The Number of Stories and Levels
A single-story home and a two-story home of the same total square footage will almost always have different duct configurations, not just more of the same ones. Multi-story homes require the duct system to distribute conditioned air across multiple levels, which typically means longer main trunk lines, additional branch runs, and in many cases separate air handling zones for upper and lower floors.
A two-story home often has a duct count that is meaningfully higher than what the square footage alone would suggest, because the vertical distribution requirements of a multi-level layout create additional duct sections and transition points that a single-story layout does not need. Homes with finished basements, attic living spaces, or bonus rooms above garages all add levels of duct complexity that increase the total section count.
3. The HVAC System Type, Fresh Air Delivery, and Heating and Cooling Configuration
The type of HVAC system installed in a home is one of the most significant determinants of duct count because different system types use fundamentally different duct configurations. A central forced-air system with a single air handler serves the entire home through one duct network with a single main trunk line and multiple branch runs. A zoned system with multiple air handlers may have two or three entirely separate duct networks, each with its own supply and return configuration.
- Central forced-air systems: One duct network with a trunk line and branch runs serving all zones
- Dual-zone systems: Two separate air handler units with two separate duct networks, often one for each floor
- Multi-zone systems: Three or more air handlers with correspondingly more duct networks and a higher total duct section count
- Mini-split systems: No duct system at all in the zones they serve, but often coexisting with partial ducted systems in other areas of the home
Beaufort and surrounding areas feature a wide mix of home ages and HVAC system types, from older single-zone central systems in historic properties to modern multi-zone configurations in newer construction, which means the range of duct counts even among homes of similar size can be significant.
4. Every Room and Its Individual Cold Air and Conditioning Requirements

Each room in a home that requires individual temperature control needs at least one dedicated supply register. Rooms with large window areas, exterior wall exposure on multiple sides, or high occupancy density may need more than one. Bathrooms, closets, and utility spaces may share airflow with adjacent rooms rather than having dedicated registers, but bedrooms, living spaces, kitchens, and home offices typically each have their own supply point.
The total number of conditioned rooms is therefore one of the most direct indicators of supply register count, which in turn reflects the number of individual duct branch sections running from the main trunk line to each served space. A home with 12 rooms will almost always have more supply ducts than a home with 7 rooms of the same total square footage.
- Bathrooms have dedicated exhaust vent systems that are separate from the HVAC supply duct network, so they are generally not counted as part of the main duct system
- Hallways and open stairwells may have registers that serve multiple adjacent spaces, reducing the total supply register count relative to the room count
- Home offices, bonus rooms, and converted spaces that were not part of the original HVAC design are sometimes served by added duct sections that were installed after the fact and may not be obvious during a casual visual inspection
5. How Many Return Vents vs. Supply Air Vents Are in Your Home
This is one of the most common sources of confusion when homeowners try to count their own air ducts. A complete residential HVAC system has two distinct sets of ducts: supply ducts that deliver conditioned air from the air handler into each room, and return ducts that pull room air back to the air handler to be reconditioned and recirculated. Both sets of ducts matter for maintenance purposes, but they are very different in number and configuration.
Supply ducts are more numerous because each room typically has at least one supply register. Return ducts are fewer in number because residential systems often use a central or semi-central return approach, where one or a few large return air grilles pull air from the main living areas rather than having a dedicated return in every room.
- A typical home might have 15 to 25 supply registers but only 2 to 6 return air grilles, reflecting the different distribution philosophies of each side of the system
- The return duct sections, while fewer in number, are typically larger in cross-sectional area and carry a high volume of air that makes their cleanliness particularly important for overall system performance
- Both supply and return duct sections accumulate debris and should be included in any complete professional cleaning scope
6. The Age, Exterior Walls, and Design Era of the Home
HVAC design standards and best practices have changed considerably over the decades, and a home built in 1965 may have a fundamentally different duct layout philosophy than one built in 2010, even if both homes are similar in size. Older homes sometimes used building cavities, wall stud spaces, and floor joist channels as return air pathways rather than installing dedicated return duct material, a practice called a panned return that affects both how the system is counted and how it can be cleaned.
Newer homes built to current energy codes are more likely to have fully ducted return systems, better-sealed duct connections, and HVAC designs that account for room-by-room airflow balance more precisely than older systems. The coastal South Carolina region includes both historic structures and newer developments that represent the full spectrum of these design approaches, making an inspection-based assessment the most reliable way to understand any specific home’s actual duct configuration.
How to Count the Air Ducts and Air Vents in Your Own Home
Walking through your home with the purpose of cataloging the duct system is a useful exercise that most homeowners have never done. It gives you a concrete understanding of what the system looks like, helps you identify any registers that seem to have poor airflow, and provides a baseline that makes future conversations with HVAC professionals and duct cleaning companies much more productive.
- Start with the supply registers: Walk through every room and count every supply register, which is the register that blows air out when the system is running. These are typically smaller, have adjustable louvers, and are located on walls, floors, or ceilings. Write down the count by room.
- Locate the return air grilles: Return grilles are larger, do not have adjustable louvers, and pull air in rather than blowing it out. They are often located in hallways, main living areas, or at the top or bottom of stairways. Count these separately from supply registers.
- Check accessible spaces: Look in the attic, basement, or crawl space if accessible for any duct sections that do not connect to visible registers. These may include bypass ducts, damper assemblies, or transition sections that are part of the system but not apparent from inside the living space.
- Note any rooms with no register: A room with no supply register may be intentionally unconditioned, may share airflow through a gap under the door from an adjacent room, or may have a register that was closed off or hidden during a renovation. Each situation has different implications for airflow balance and system performance.
- Photograph what you find: A simple walkthrough with your phone camera creates a reference record of your duct configuration that can be shared with professionals and compared after any future renovation or system modification.
If you are wondering where those ducts actually run through your home between the registers and the air handler, this guide to where air ducts are located in a house walks through the most common duct routing locations in detail.
How Your Duct Count Affects Heating and Cooling Maintenance Planning

The number of ducts in your home has practical implications for how often the system should be professionally cleaned and how you should evaluate cleaning proposals. A larger, more complex system with more duct sections accumulates more total debris volume over the same period than a smaller system, which can make the case for a shorter service interval. It also means that a cleaning proposal that does not specify the full number of duct sections covered may be leaving a significant portion of the system unaddressed.
Typical Duct Counts by Home Size
While these are general ranges rather than precise specifications, they provide a useful reference for understanding what is typical and what falls outside the normal range for a given home size.
| Home Size | Typical Supply Register Count | Typical Return Grille Count | Estimated Total Duct Sections |
| Under 1,000 sq ft | 6 to 10 | 1 to 2 | 10 to 15 |
| 1,000 to 1,800 sq ft | 10 to 16 | 2 to 4 | 15 to 25 |
| 1,800 to 2,800 sq ft | 14 to 22 | 3 to 5 | 20 to 35 |
| 2,800 to 4,000 sq ft | 20 to 30 | 4 to 6 | 28 to 45 |
| Over 4,000 sq ft | 28 or more | 5 or more | 40 or more |
What These Numbers Mean for Service Scheduling
A smaller home with 12 to 15 total duct sections and moderate household activity will typically reach a meaningful level of debris accumulation in three to five years under normal use. A larger home with 30 or more duct sections, pets, or high occupancy may reach a comparable buildup level in two to three years. In Beaufort and surrounding areas, where high humidity accelerates the adhesion of fine particulates to duct surfaces, the cleaning interval for many homes is shorter than the national average recommendation would suggest.
What to Expect From a Professional Cleaning Quote
When you contact a professional duct cleaning provider, the square footage of your home is a starting point for estimating scope and cost, but a complete assessment should account for the actual number of supply registers, return grilles, and accessible duct sections that will be cleaned. A provider who quotes a flat price without knowing the duct configuration is either working from a rough estimate or cleaning only the most accessible sections. Ask specifically how many supply registers and return ducts the quote covers and confirm that the air handler and plenum areas are included in the scope.
Know Your Duct System and Air Ducts for a Better-Maintained Home
The number of air ducts in your house is something most homeowners could not answer before reading this guide, and that knowledge gap has real consequences for how well the system gets maintained. Knowing your approximate duct count, understanding what factors shaped it, and having a clear picture of both your supply and return systems gives you a meaningful advantage in planning maintenance, evaluating professional service proposals, and diagnosing the airflow problems that affect your daily comfort.
Pro Shine Professional Cleaning serves homeowners throughout Beaufort and surrounding areas with thorough air duct cleaning that accounts for the full system, both supply and return sides, along with the air handler and connected components that get overlooked when providers clean only what is easy to reach. Whether you have a compact coastal home with 12 registers or a larger property with 35 or more duct sections, our team assesses the complete system before quoting and cleans every section that is part of it. Contact us today to schedule an inspection and find out exactly what is in your duct system and what it needs.

Clean Air Is Just A Call Away!